
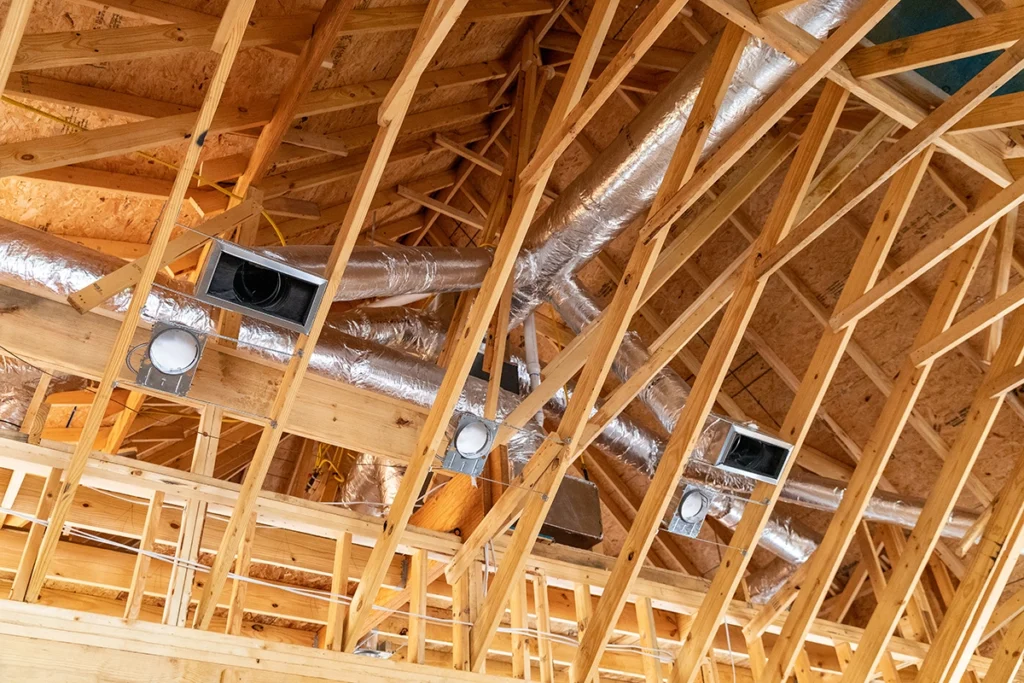
When you’re building a new home this fall, or planning to break ground next spring, choosing the best HVAC system for new construction sets the foundation for decades of comfort and efficiency. For most new construction projects in Central New York, a high-efficiency dual-fuel system combining a heat pump with a gas furnace stands out as the top choice. It balances year-round performance in our variable climate. That said, your ideal system depends on your home’s size, layout, insulation levels, and how you plan to use the space. We work with builders and homeowners across Syracuse to design HVAC solutions tailored to each project. Your new home stays comfortable from day one without locking you into frequent service calls down the road.
Sizing note: the right size for your home depends on its layout, square footage, insulation, windows and ductwork. A licensed HVAC professional must size the system with a load calculation based on the home’s layout.
Why the Right HVAC System Matters for New Construction
When you’re building a new home in Syracuse, every decision compounds over time, and few have the long-term impact of your heating and cooling system. An undersized furnace will struggle through our cold winters, cycling constantly. An oversized air conditioner short-cycles in summer, failing to remove humidity and leaving rooms clammy. Either mistake locks you into discomfort and inefficiency for the next fifteen to twenty years.
The good news: the construction phase is your best opportunity to get it right. We work with your builder to perform a proper load calculation, a room-by-room analysis of insulation, window area, orientation, and airflow, so the system matches your home’s actual heating and cooling demand. HVAC systems in certified new homes are designed and installed according to industry standard best practices. Those practices deliver efficiency, comfort, and durability. That means a certified technician will handle correct duct sizing, sealed connections, refrigerant charge verification, and airflow testing before the walls close up.
We’ve seen too many homes where the builder chose equipment based on square footage alone or reused ductwork layouts from a different floor plan. Those shortcuts surface as hot and cold spots, excessive noise, premature equipment failure, and monthly bills that climb year after year. We bring licensed expertise to the design and installation process. Your new construction starts with a system engineered for your specific home, not a one-size-fits-all guess.
Best HVAC System for New Construction: Top Picks
When you’re building a new home in Syracuse, three systems consistently rise to the top for efficiency, comfort, and long-term value: heat pumps, variable-speed furnaces, and zoned systems. Heat pumps have become a standout choice because they both heat and cool. They move warmth rather than generating it, which cuts energy use even during our cold Central New York winters. Modern cold-climate models work reliably well below freezing and pair beautifully with your new home’s tight building envelope.
Variable-speed furnaces adjust their output in small increments rather than cycling on and off at full blast. That means steadier temperatures, quieter operation, and less wear on components over time. If you’re planning multiple levels or rooms with different sun exposure, a zoned system lets you control the temperature in each area independently. The sunny south-facing bedroom won’t overheat while the basement stays comfortable.
Modern new construction typically features updated insulation materials and a tighter building envelope, which means a smaller, more efficient system will keep you comfortable year-round. A licensed professional must size the system with a load calculation based on your floor plan, insulation values, window placement, and local climate data. When we evaluate your new build, we’ll walk you through which combination of these top-tier systems fits your layout and your lifestyle for the decades ahead. In fact, understanding what BTU means for system sizing helps homeowners grasp how heating and cooling capacity is measured when comparing equipment options.
Sizing Your System: Why Professional Load Calculations Matter
Many homeowners assume HVAC sizing is simple math, match the square footage to a tonnage chart and you’re done. In reality, every new construction home needs before you choose equipment. This detailed analysis accounts for your home’s insulation, window placement, ceiling height, local climate, air infiltration rates, and dozens of other factors that affect heating and cooling demand. A licensed technician uses HVAC tools to measure the exact thermal load, the amount of energy required to keep your space comfortable year-round. The system then neither underperforms nor wastes energy cycling on and off.
An oversized system costs more upfront and runs in short bursts that never remove humidity properly. Your home ends up clammy in Syracuse’s humid summers. An undersized system runs constantly, driving up utility bills and wearing out components years early. We perform Manual J calculations on every new construction project before recommending equipment, so your system matches your home’s precise needs. This calculation also guides duct design, register placement, and zoning decisions if your floor plan calls for multiple comfort zones.
When you’re selecting the best HVAC system for new construction, ask your contractor to show you the load calculation report. It’s the foundation of every efficient, comfortable installation. Any reputable professional will provide it as part of the design process.
Get Expert HVAC Design for Your New Construction Project
Building a new home gives you a rare opportunity to design your HVAC system exactly right from the start. When we partner with builders and homeowners during the planning phase, we perform a detailed load calculation, a room-by-room analysis of heating and cooling needs based on your home’s size, insulation, window placement, and layout. That process ensures every zone gets the airflow it needs without oversizing the equipment or creating hot and cold spots down the road. We also coordinate ductwork placement, equipment location, and thermostat zoning before the walls close up. This approach is far simpler and more efficient than retrofitting later.
We work directly with your builder to schedule rough-in and final installation at the right construction milestones. You move into a home with a fully commissioned system that’s balanced, tested, and ready to perform. Choosing the right equipment and designing the system correctly from day one protects your investment for decades, you’ll enjoy lower utility bills, fewer repairs, and consistent comfort in every room. In contrast, poor planning or guesswork during construction can lead to years of uneven temperatures, wasted energy, and premature equipment failure.
Ready to design a system that fits your new home perfectly? Reach out to Syracuse Heating & Cooling today. We’ll walk you through your options, answer your questions, and create a custom plan that keeps your project on track and your budget predictable. Let us point you in the right direction.
Frequently Asked Questions
What is the best HVAC system for new construction homes?
A high-efficiency dual-fuel system combining a heat pump with a gas furnace is the best choice for new construction in Central New York. It balances year-round performance with lower operating costs. We also recommend variable-speed furnaces and zoned systems for multi-level homes. We perform a full load calculation to match equipment to your home’s exact needs.
How do you size an HVAC system for a new build?
We perform a professional Manual J load calculation that analyzes your home’s insulation, window placement, ceiling height, air infiltration rates, and local climate data. This detailed assessment determines precise heating and cooling demand, ensuring your system isn’t oversized or undersized. Square footage alone never determines the right size, every home requires room-by-room analysis before we recommend equipment.
Can I choose my HVAC system during the construction planning phase?
Yes, and the planning phase is the ideal time to design your system correctly. We work directly with your builder to perform load calculations, coordinate ductwork placement, and schedule equipment installation at the right construction milestones. Installing during construction is far simpler than retrofitting later. Plus, it ensures every zone gets proper airflow without hot or cold spots.
What makes new construction HVAC installation different from replacements?
New construction lets us design ductwork, zoning, and equipment placement from scratch based on your floor plan. We don’t have to work around existing limitations. We coordinate with your builder to install components before walls close up, ensuring sealed connections, proper refrigerant charge verification, and balanced airflow. This approach delivers better efficiency and comfort because every element is engineered specifically for your home’s layout.

Dave s an experienced HVAC writer for Syracuse Heating & Cooling, covering heating, air conditioning, indoor air quality, system maintenance, troubleshooting, and energy efficiency. He specializes in turning complex HVAC topics into straightforward, practical advice that helps Central New York homeowners make smarter decisions about their comfort systems.